CADOL CLUB HOUSE
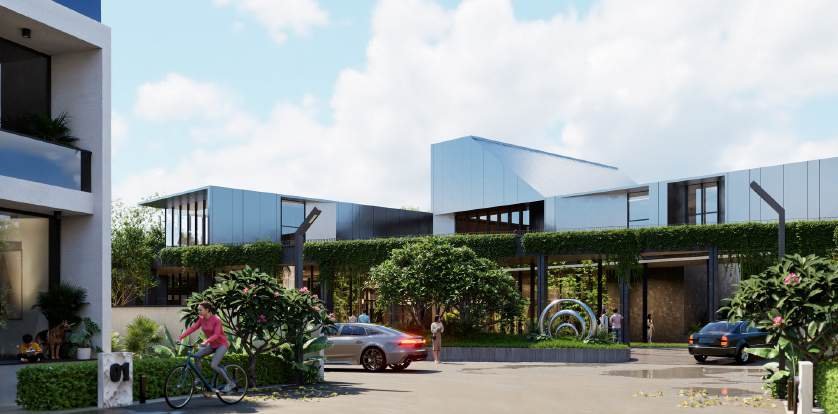
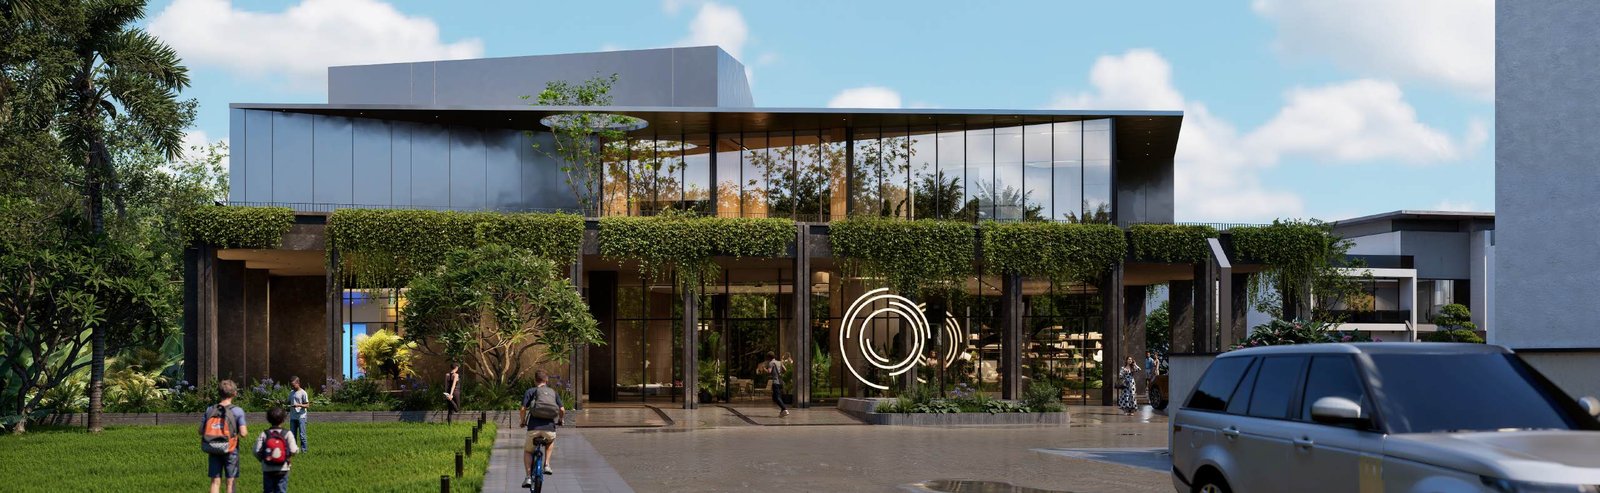
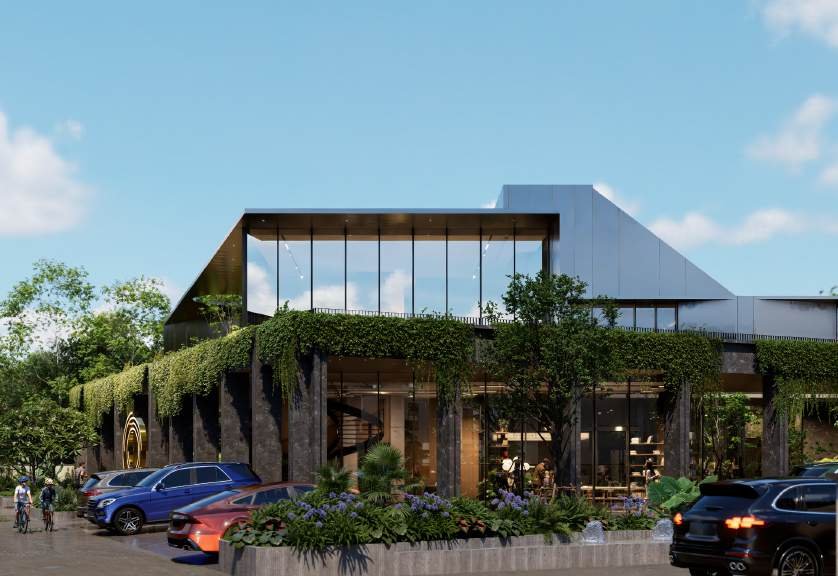
Envisioned as the social and cultural heart of the community, the clubhouse is designed as a place where everyday life unfolds with ease and intention. More than a collection of amenities, it is conceived as a shared living room for the neighbourhood—a setting that supports celebration and solitude, movement and rest, connection and retreat.
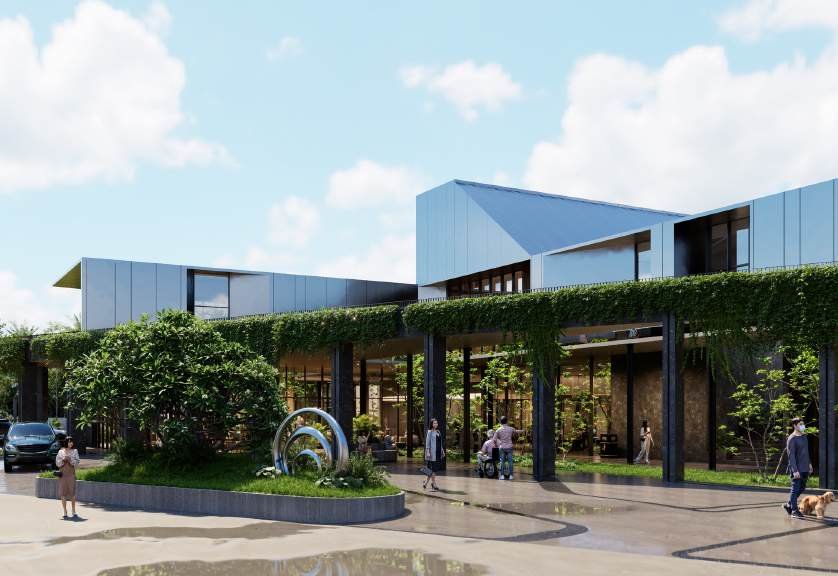
The architecture is shaped by openness, light, and proportion, creating spaces that feel welcoming yet refined. Lounges, wellness areas, courts, library spaces, and the pool are thoughtfully arranged to encourage informal interaction while also offering moments of privacy and calm.
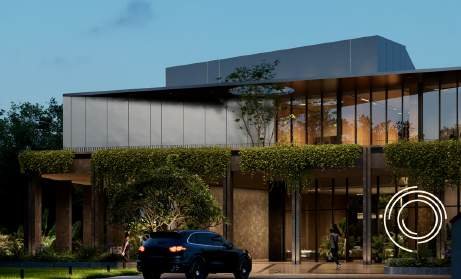
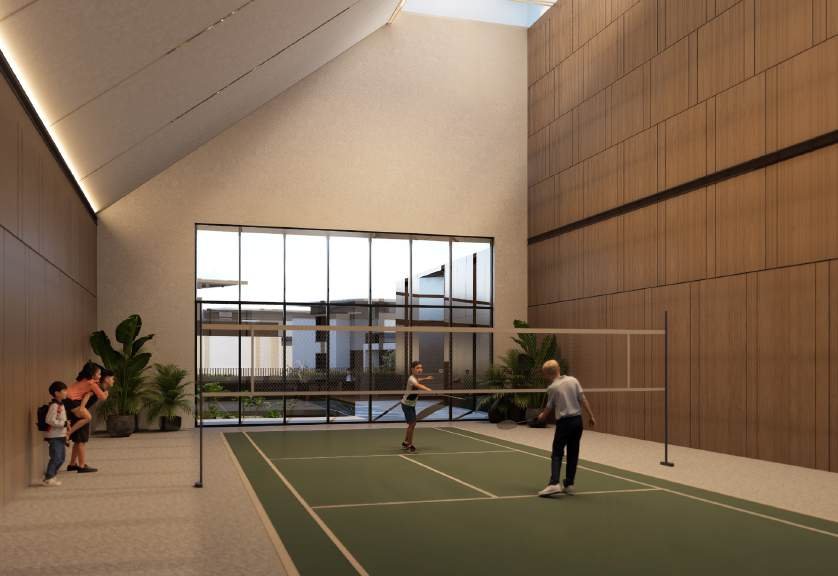
Indoor and outdoor zones flow seamlessly into one another, allowing residents to move effortlessly between social gatherings, fitness, and quiet reflection.
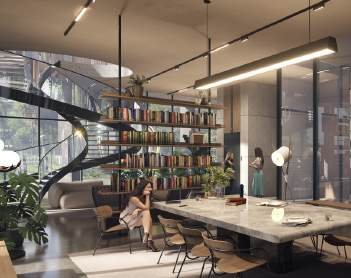
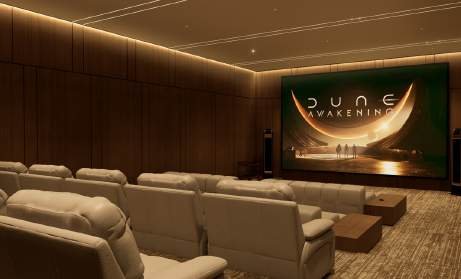
Material warmth and a restrained architectural language lend the clubhouse a timeless quality, ensuring it feels grounded, approachable, and enduring. Framed views, shaded edges, and carefully scaled spaces enhance comfort throughout the day, while the overall planning fosters a strong sense of belonging.
As a daily destination within the community, the clubhouse becomes a place not just to gather, but to belong—supporting a lifestyle defined by balance, well-being, and shared experience.