HAPPY YARD
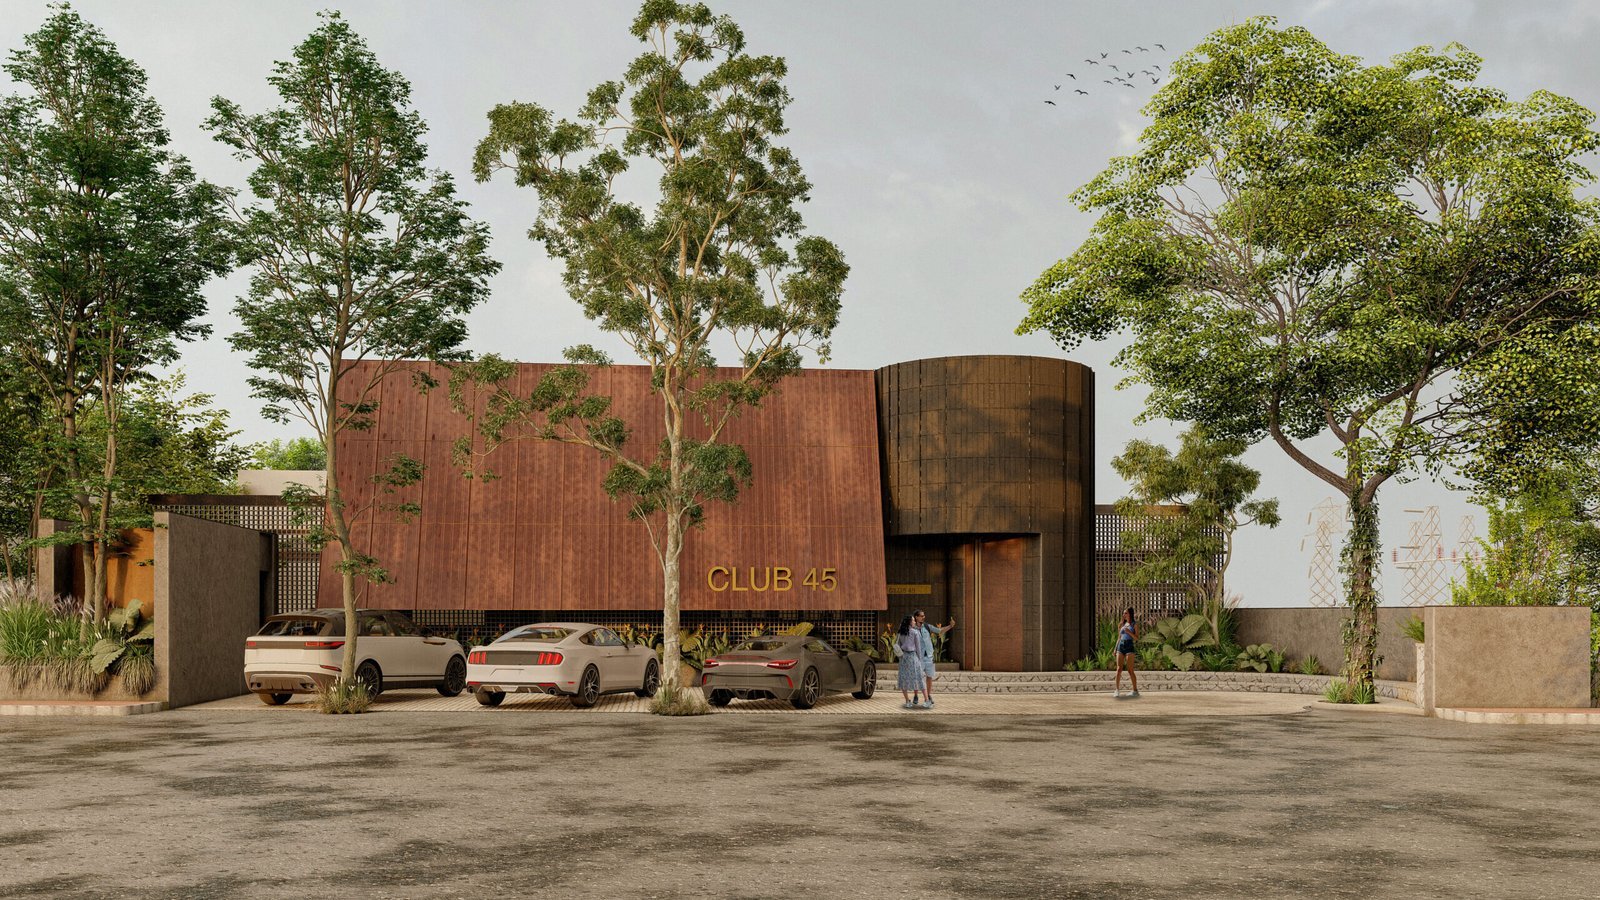
The project reimagines the old structure, preserving its character while introducing a bold, unique aesthetic that helps it stand out in the bustling ambience. The facade is a striking statement, featuring weathered Corten steel panels that lend an industrial yet warm texture, harmonizing with the building's heritage.
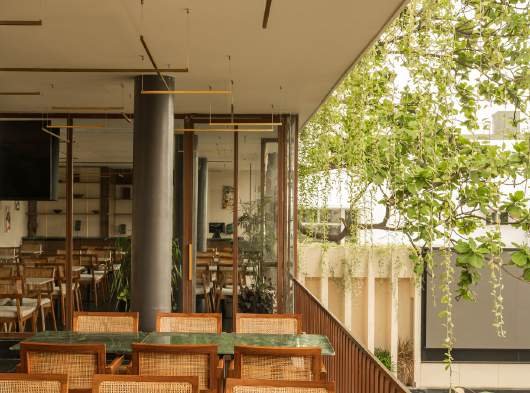
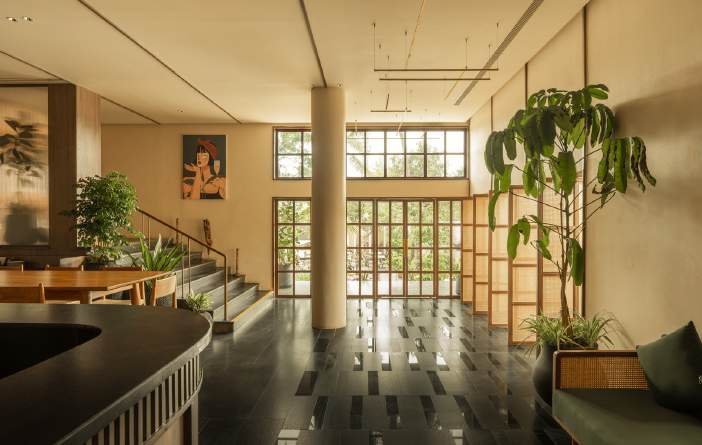
The space exudes cozy elegance, creating an intimate and inviting atmosphere. Large, strategically placed openings frame the lush backyard, flooding the interior with natural light and connecting diners to the outdoor greenery. The layout maximizes flow and comfort, balancing communal dining areas with a versatile guest experience.
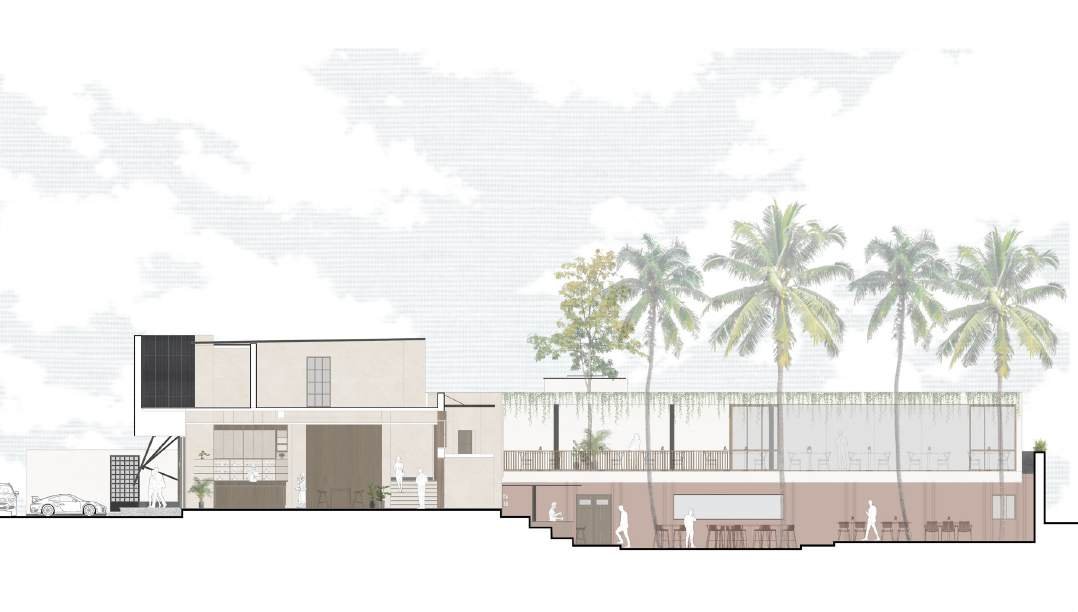
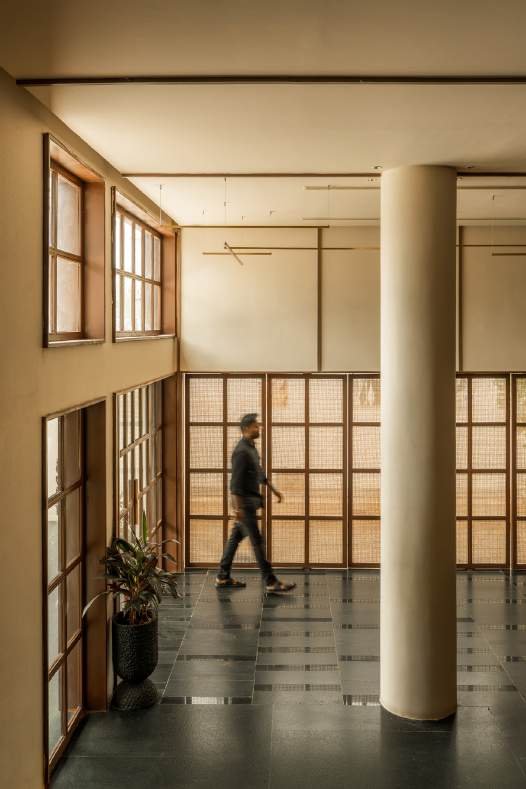
The entrance is marked by a distinctive cylindrical volume, creating a sculptural focal point that draws attention and sets the venue apart from neighboring establishments. This bold design ensures the restaurant is an instant landmark in the area.
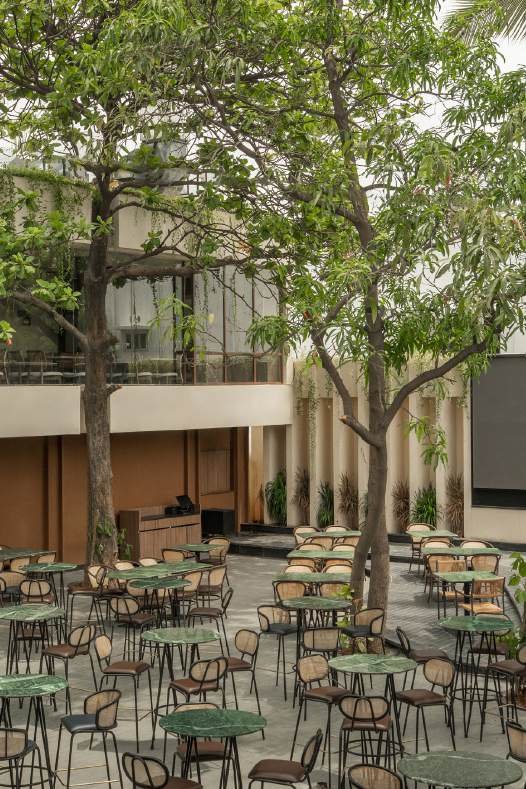
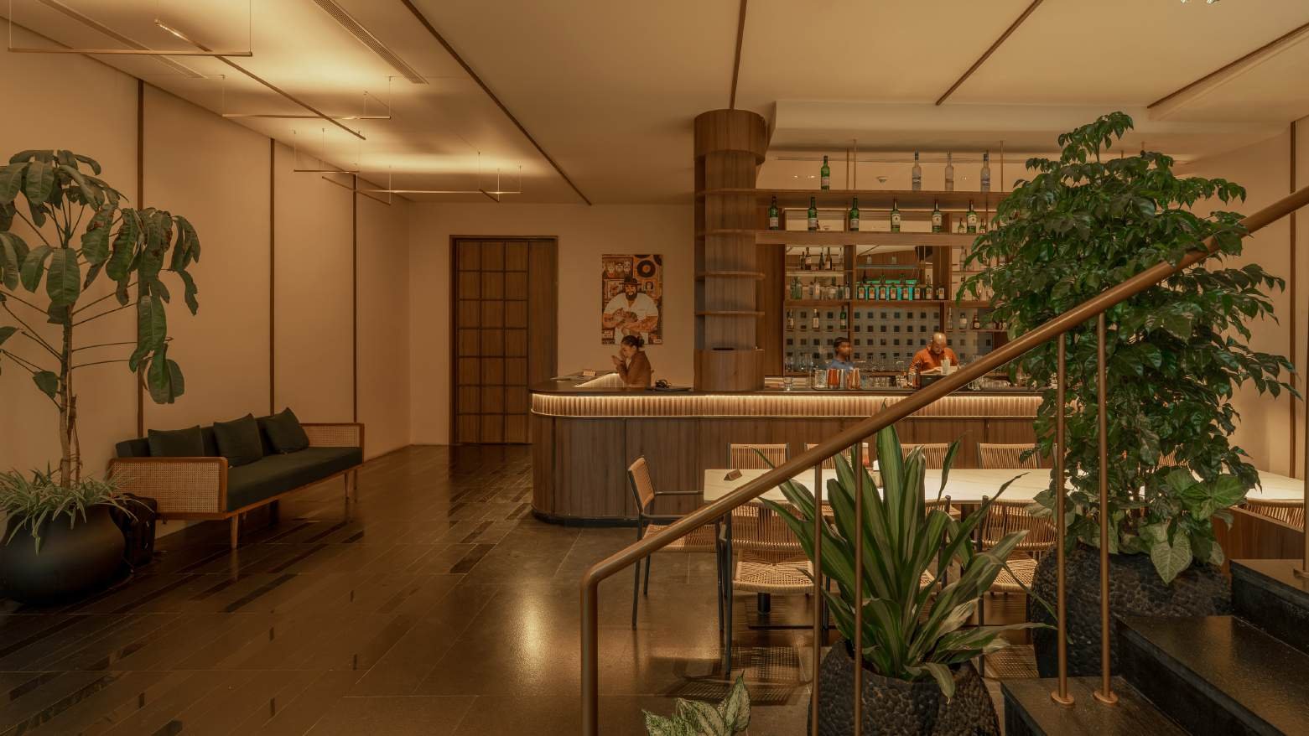
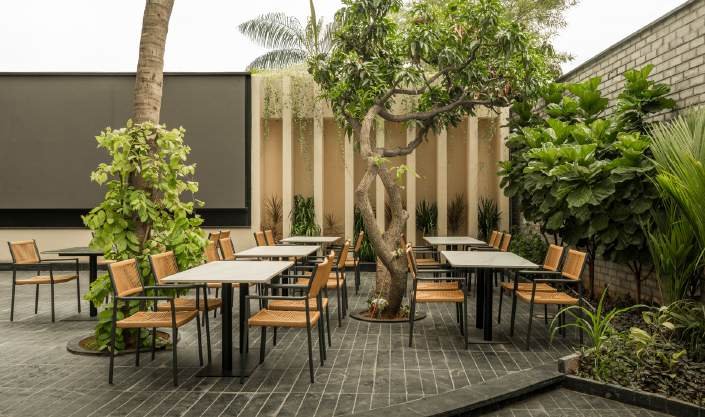
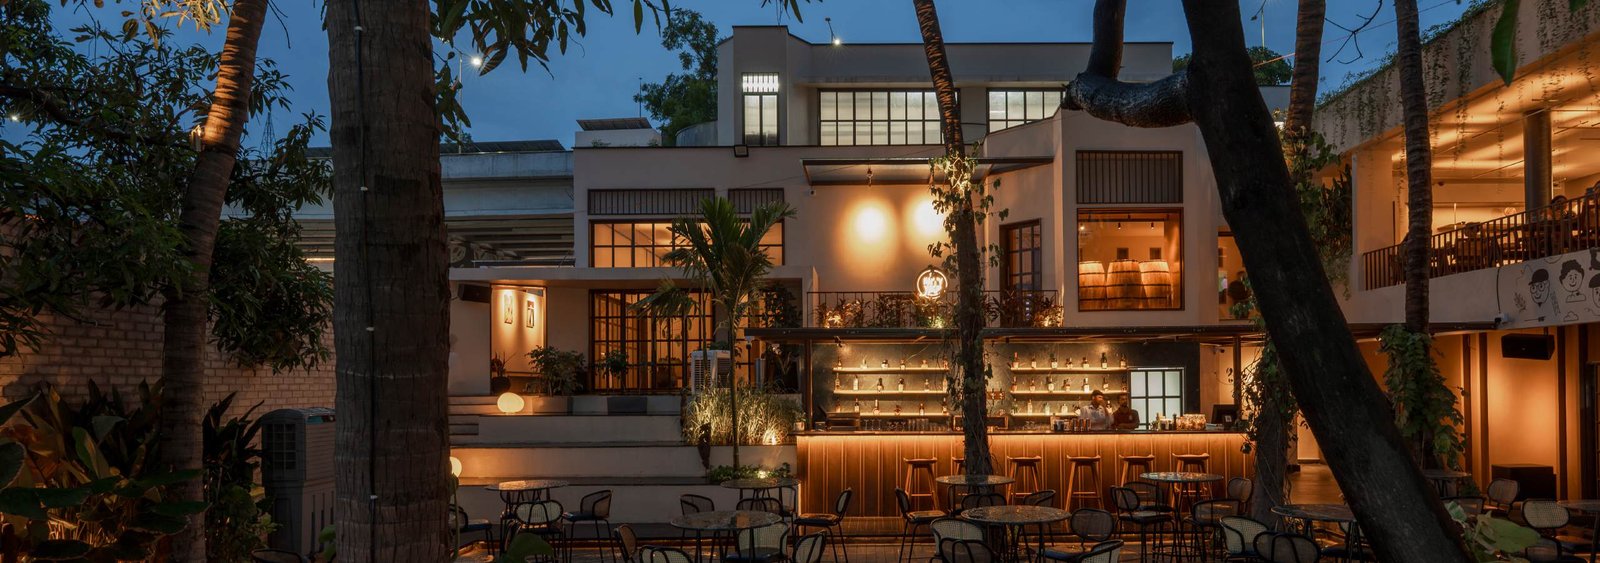
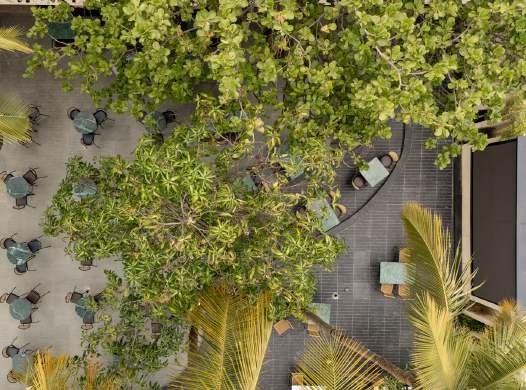
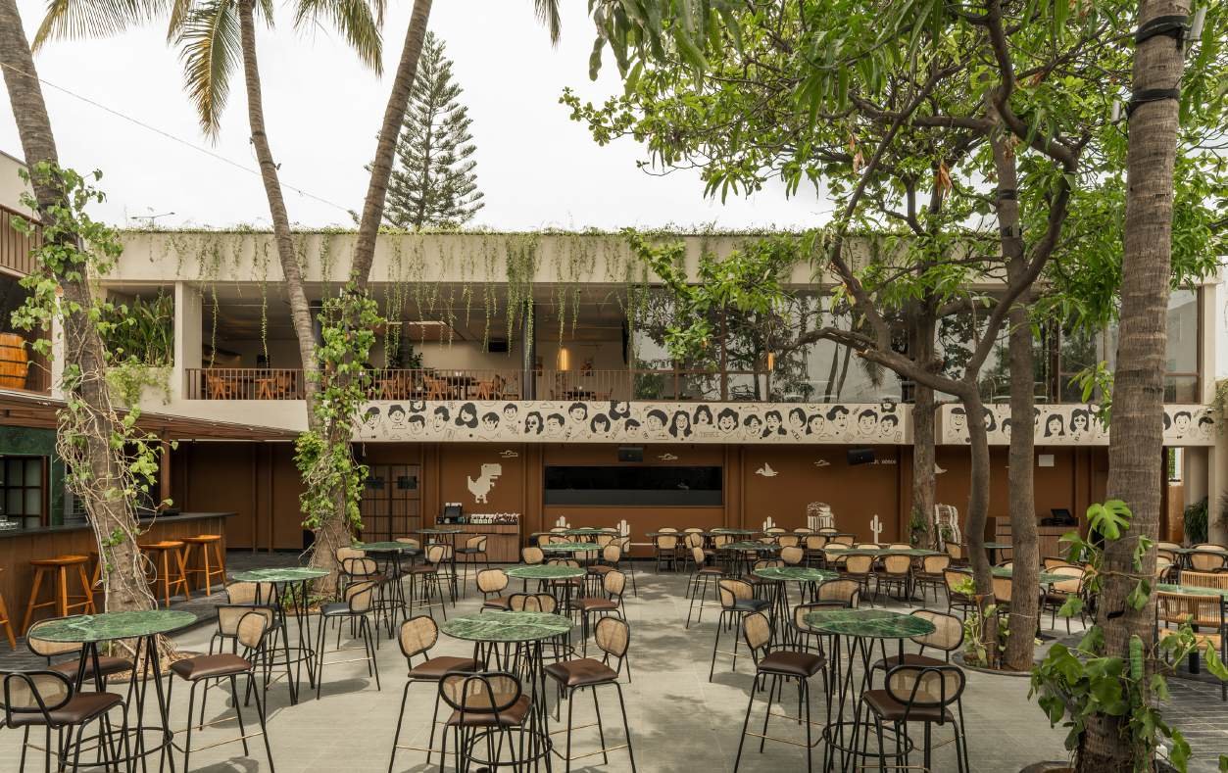
The backyard's seating blends natural elements with retained existing trees and landscape. A one-of-a-kind backyard featuring artistic screening walls, a central bar, and a large LED display creates a dynamic setting for entertainment.