Tilted Yard
Location: Moinabad, Hyderabad.
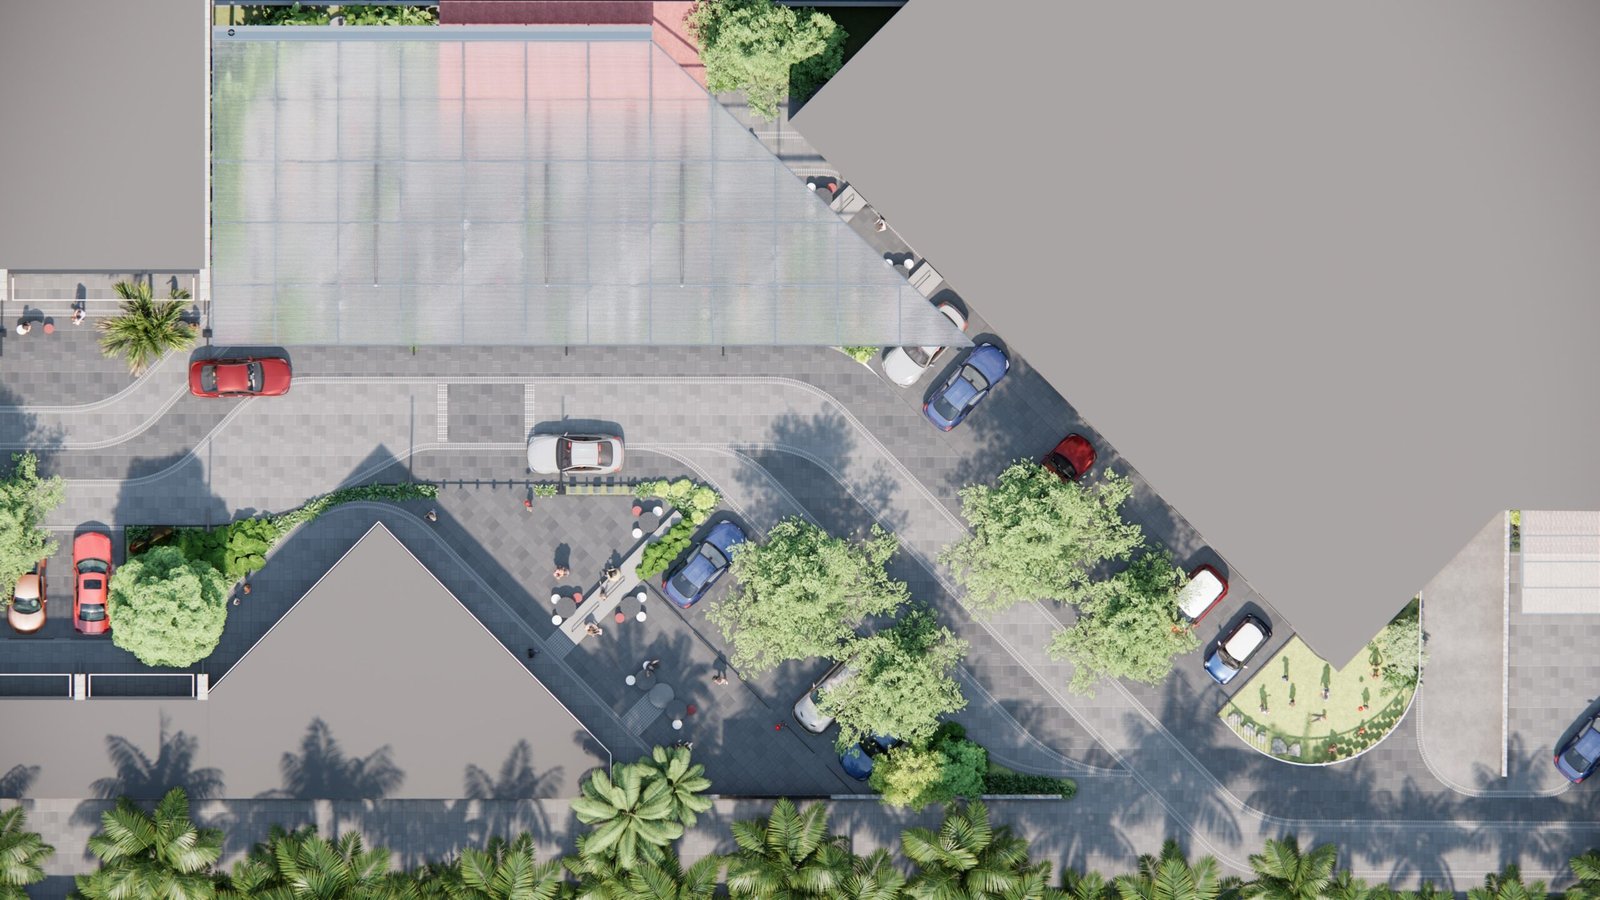
Designed as a home that effortlessly binds three generations together, Courtyard House reinterprets the idea of family living through spatial connection and openness. Set on an east-facing plot measuring 52 × 65 ft at the end of a quiet road in an upscale residential neighbourhood, the site is closely flanked by houses on three sides naturally limiting outward views.
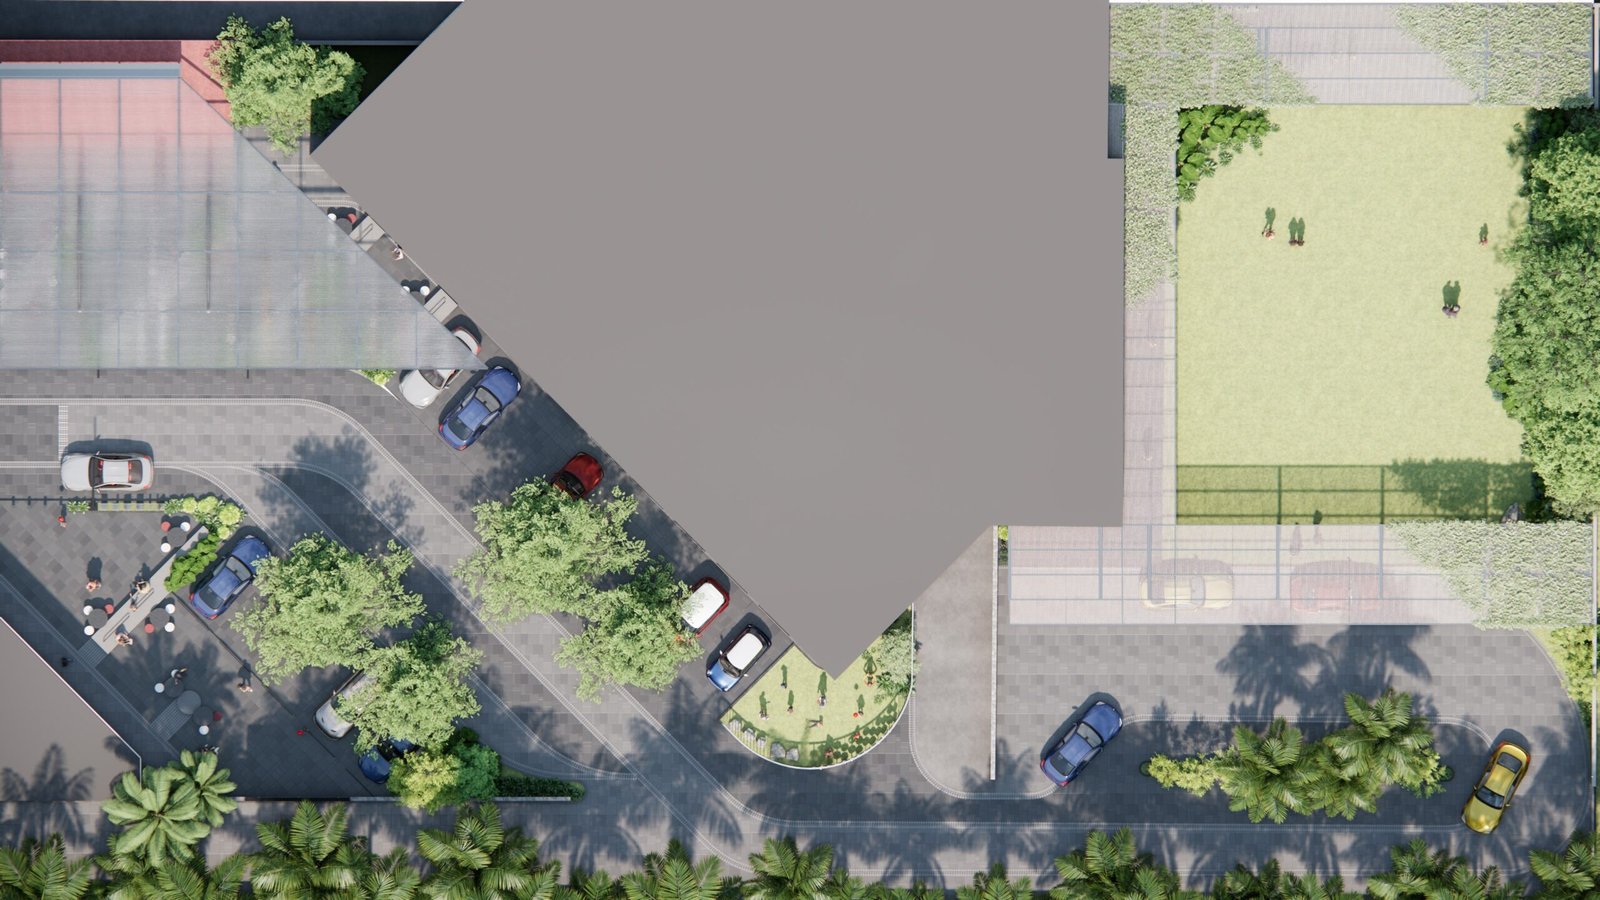

The courtyard became the project’s central response: a breathing core that brings in light, ventilation, and uninterrupted visual relief while creating a serene connection to nature. It anchors the home, offering both privacy and openness, and becomes the heart around which daily life unfolds.
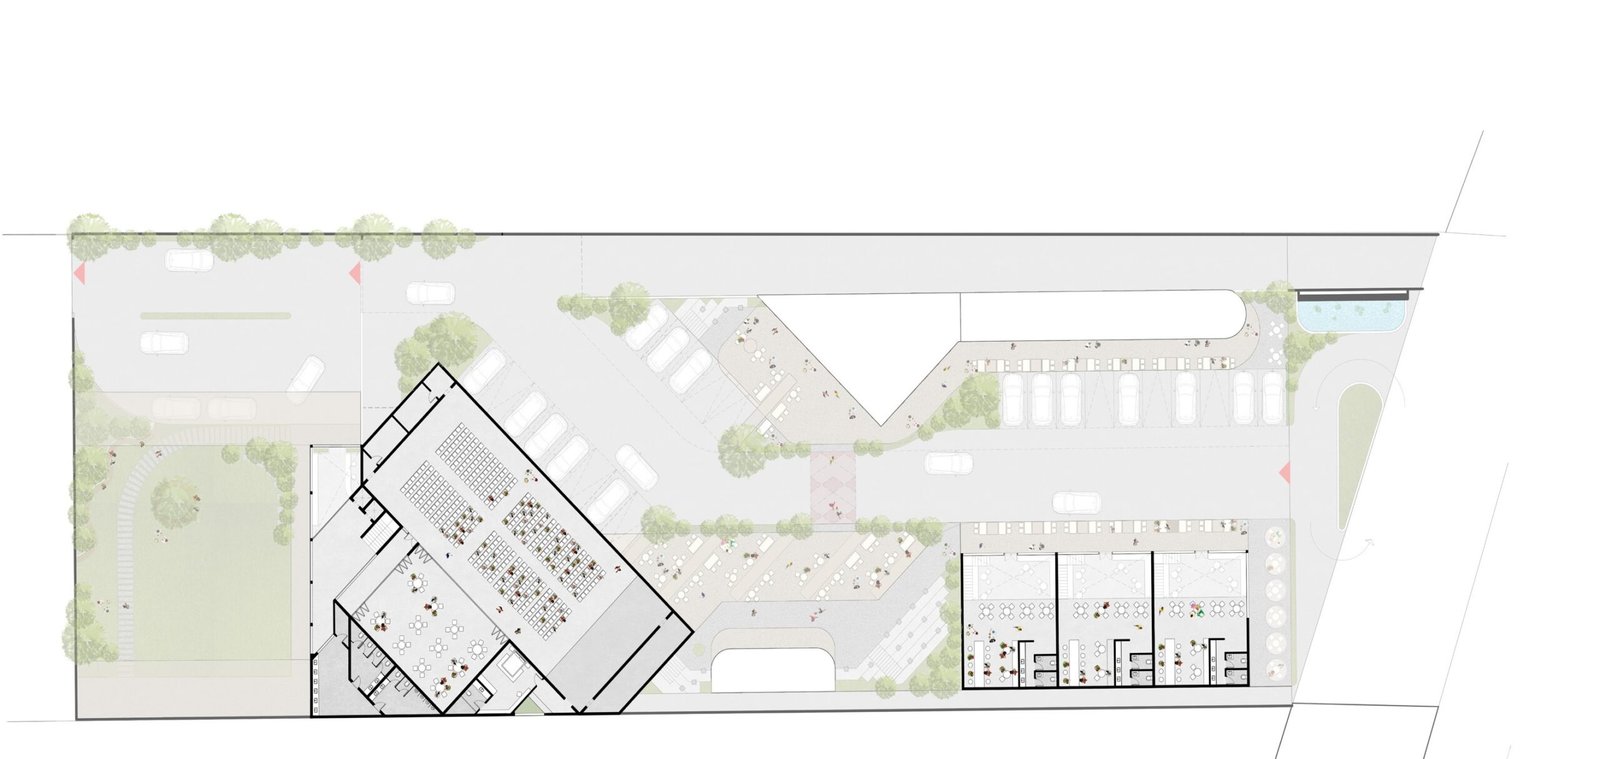
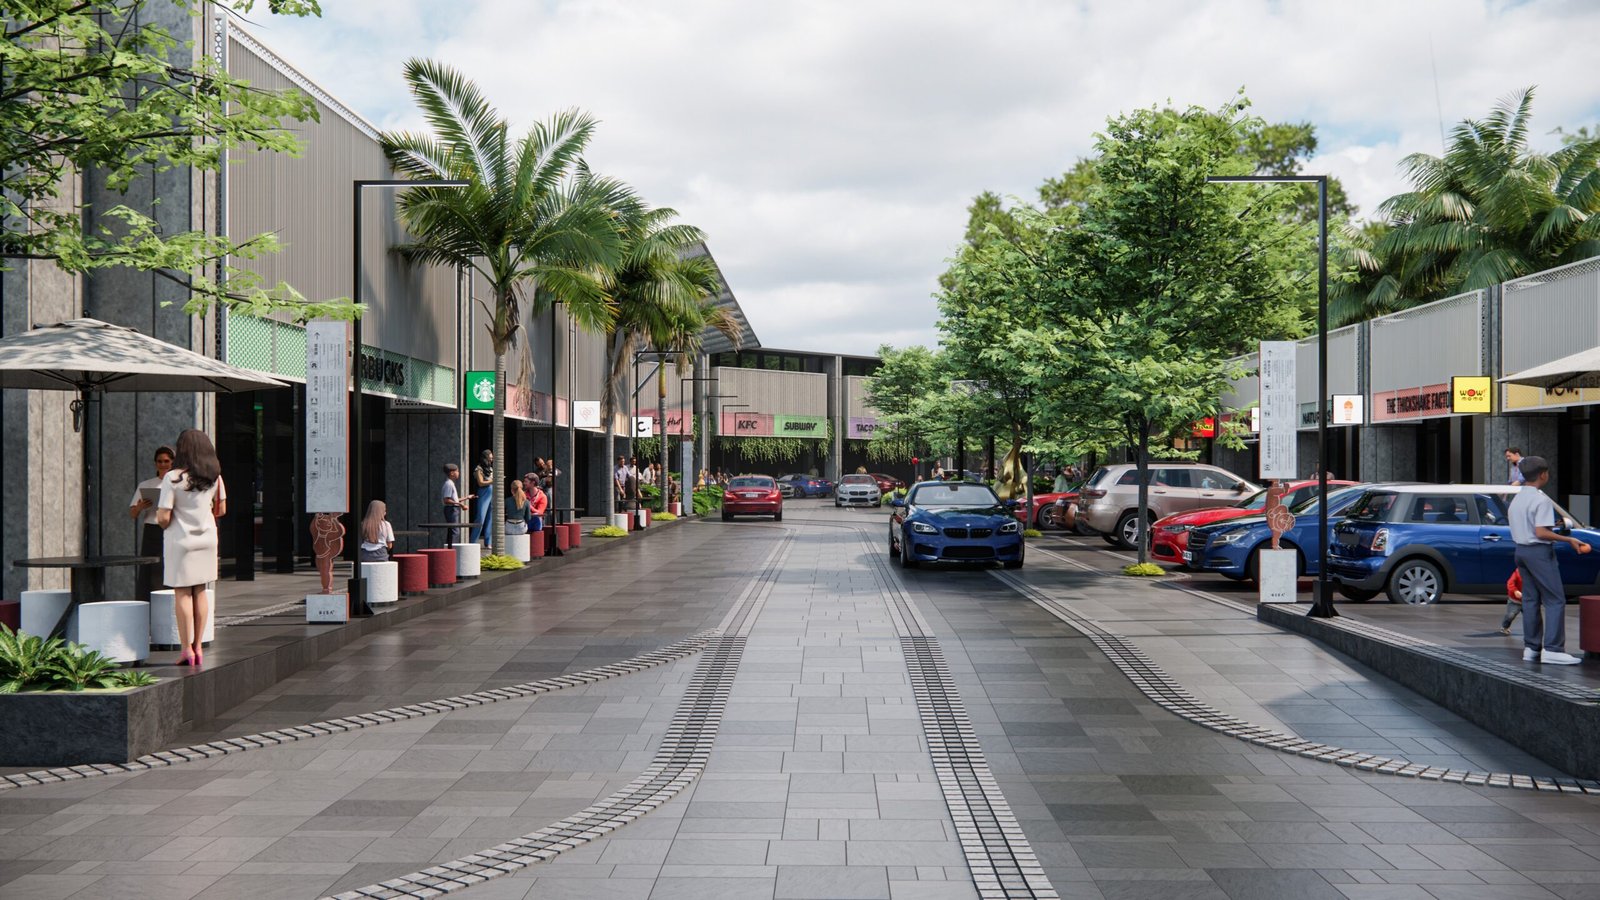
A key design challenge was establishing the right balance between built and unbuilt spaces. This equilibrium is achieved through the interplay of the courtyard, strategically placed voids, and pockets of green that weave the indoors and outdoors into one cohesive environment.
The result is a home that feels grounded, porous, and deeply connected where light moves freely, nature is ever-present, and the experience of togetherness is effortless.