
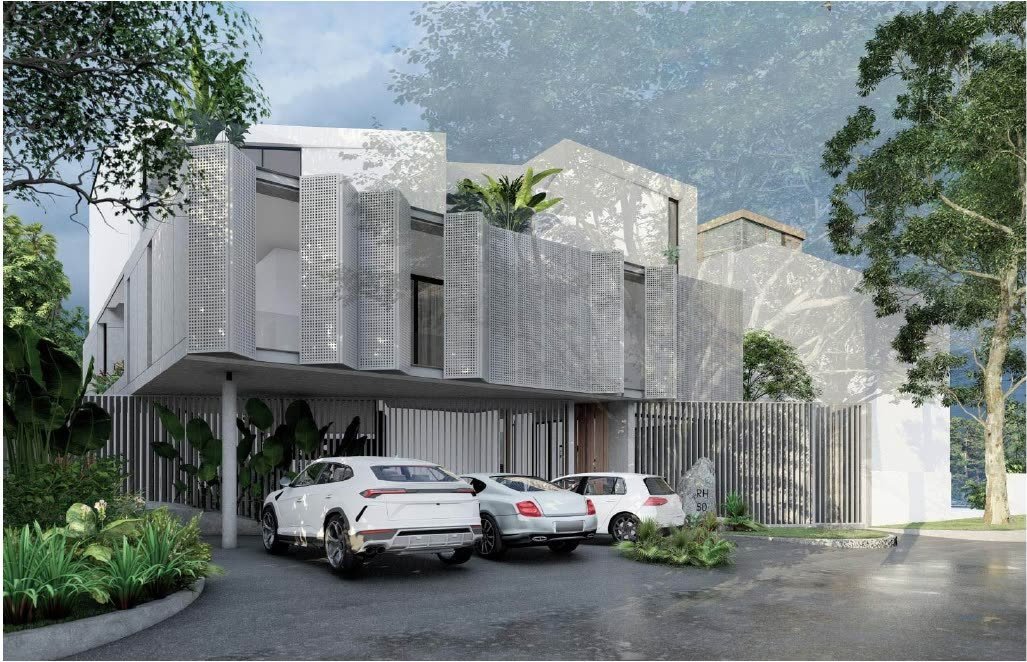
ROLLING HILLS
Situated within the quiet residential community of Rolling Hills, Hyderabad, this home is conceived as a composed yet expressive response to its serene surroundings. Moving away from conventional orthogonal planning, the house is shaped by angular walls that choreograph fluid indoor-outdoor connections.
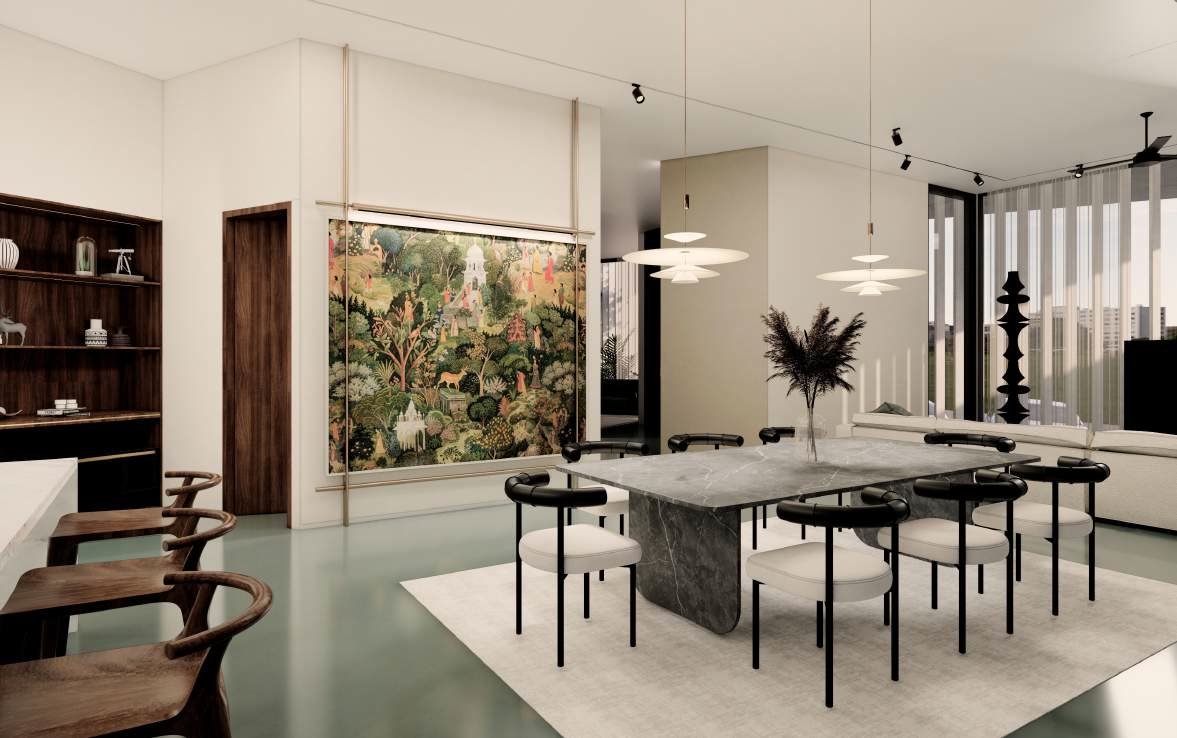
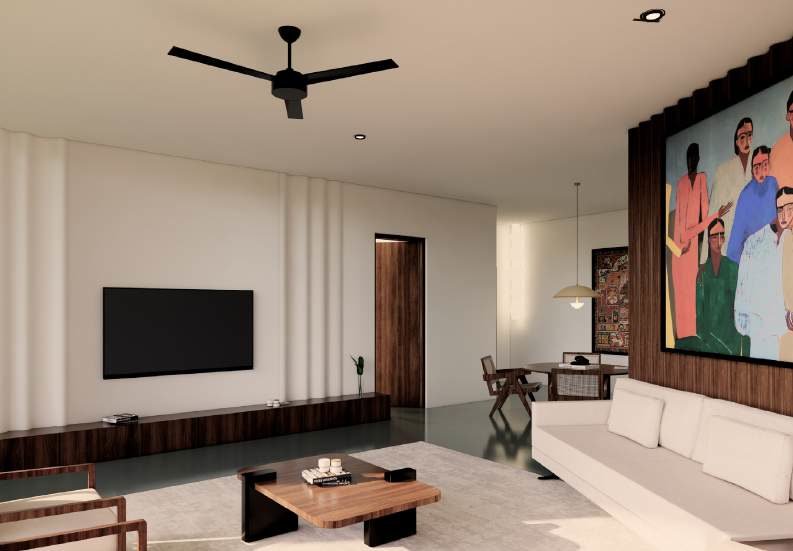
These shifts in geometry create layered spaces, framed views, and a continuous dialogue between light, landscape, and built form. The architectural language is intentionally restrained white walls, Kota stone flooring, curated artworks, and a palette drawn from greens and blues establish a calm, timeless interior.
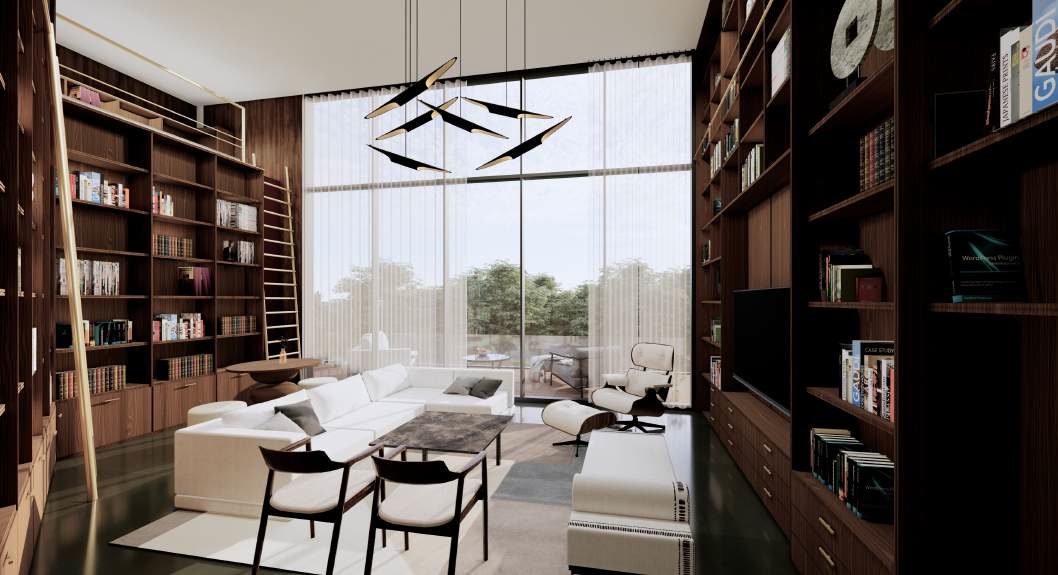
A defining feature of the house is the library block on the upper floor, overlooking the pool, the surrounding trees, and the open sky. Designed as a warm retreat with wooden shelving and filtered light, the library reflects the lifestyle of its occupants, offering a space for pause and contemplation.
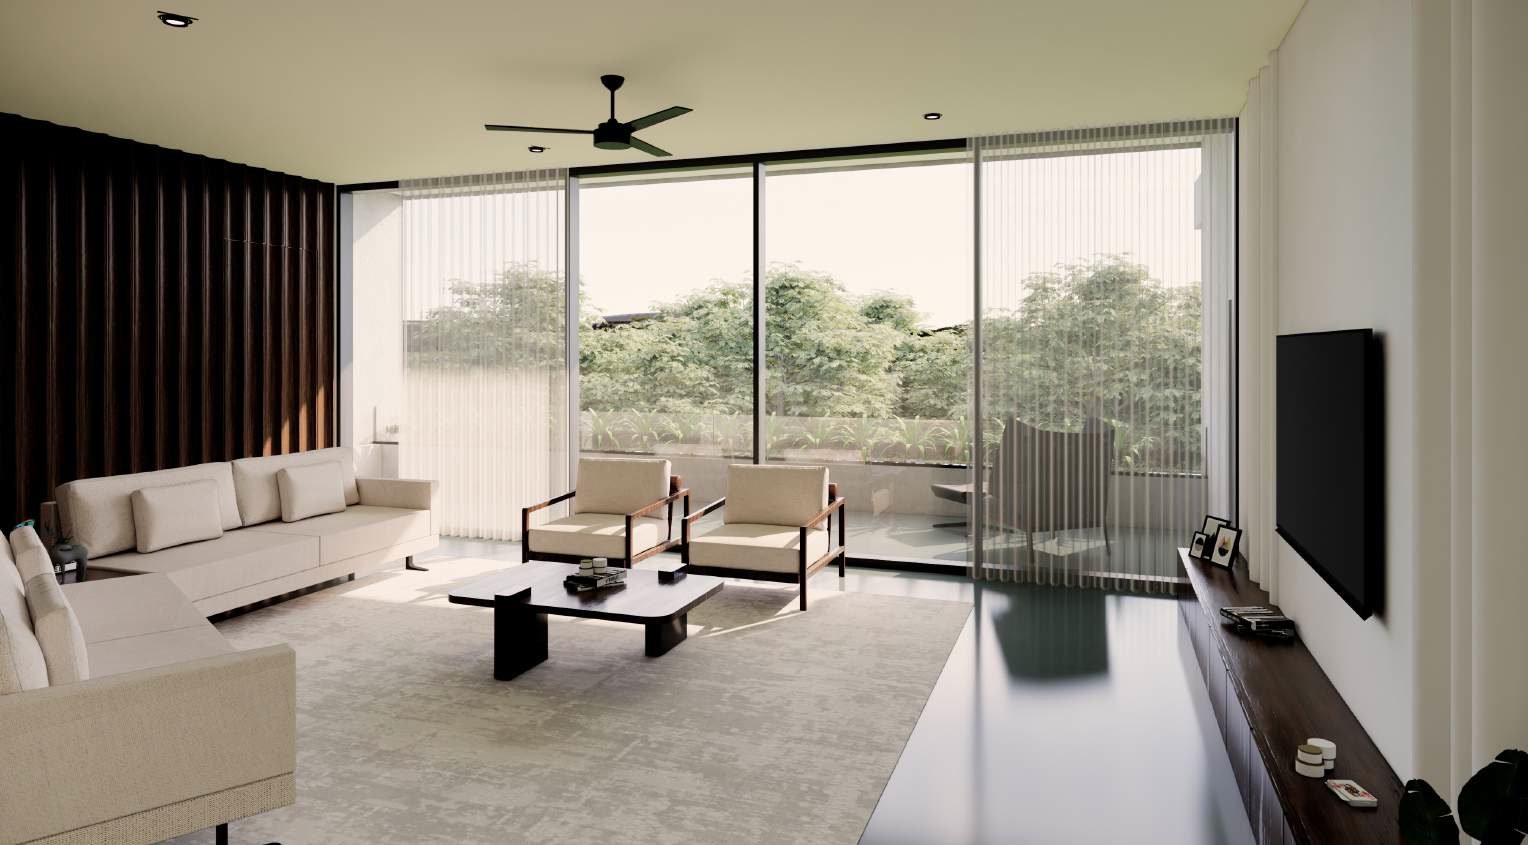
Mature trees along the frontage become an extension of the architecture, forming a natural canopy over balconies and softening the mass of the building. The elevation is articulated through concrete perforated panels with rotatable frames, integrating a reinterpretation of The Great Wave off Kanagawa.
This interplay of art, structure, and movement lends the façade a distinct identity, where architecture becomes both a backdrop and a canvas.