RAO’S RESIDENCE
Located within the dense residential streets of Kukatpally, Rao's Residence is crafted as a home deeply rooted in its context, fostering a strong sense of belonging to the site. With a park abutting the rear, the design consciously opens itself to this green edge, allowing views, light, and calm to filter into the everyday life of the house.
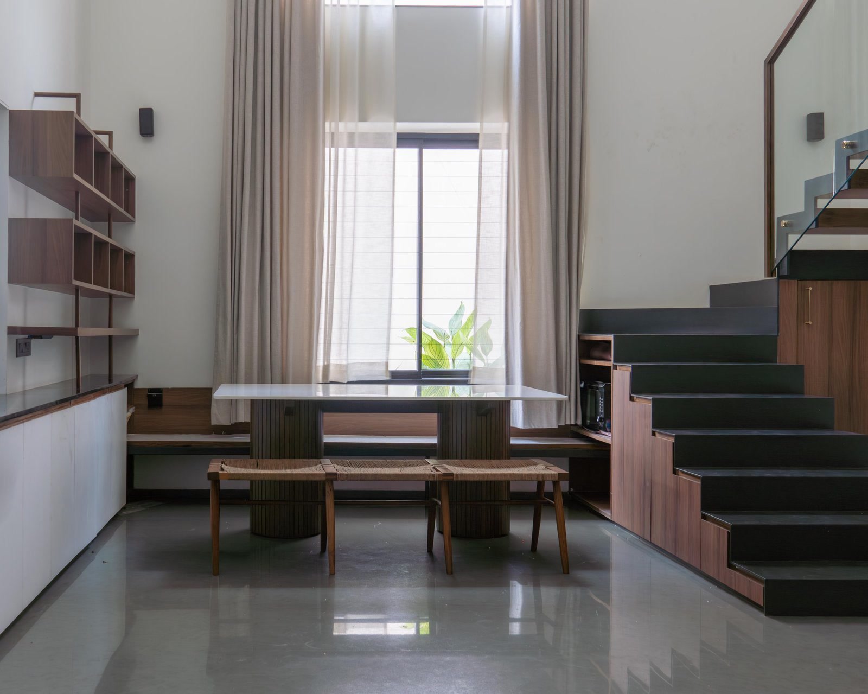
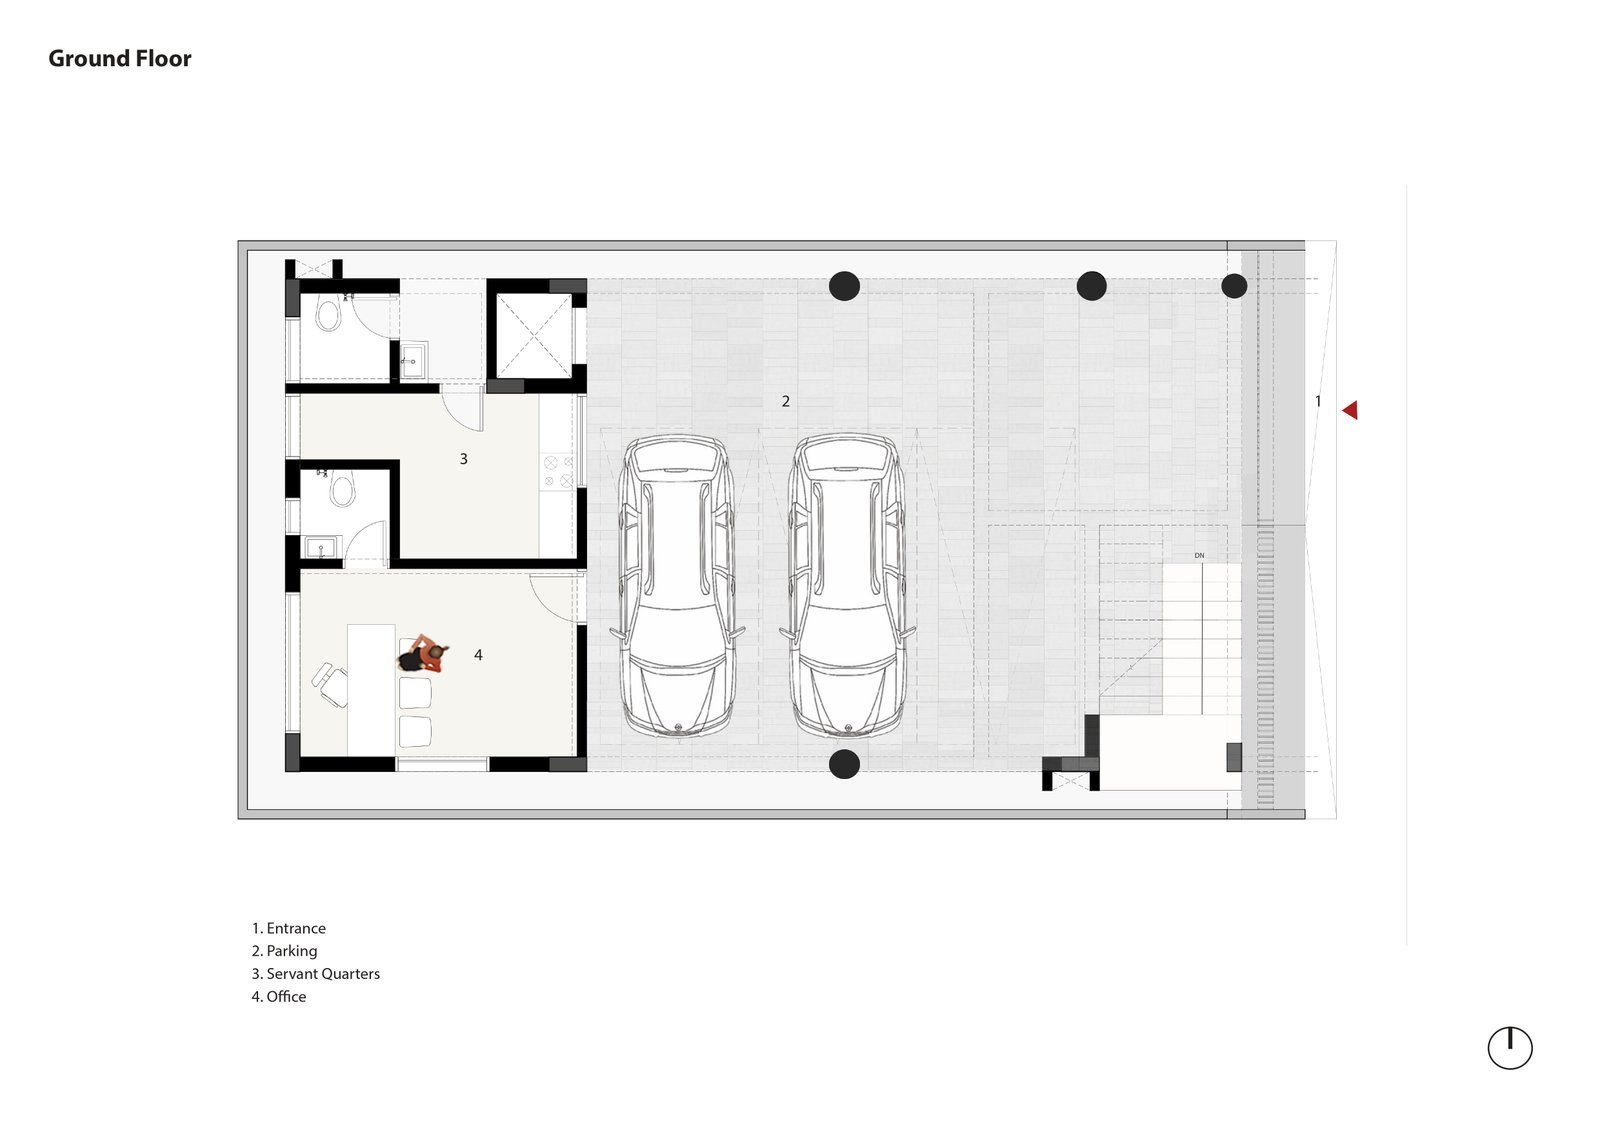
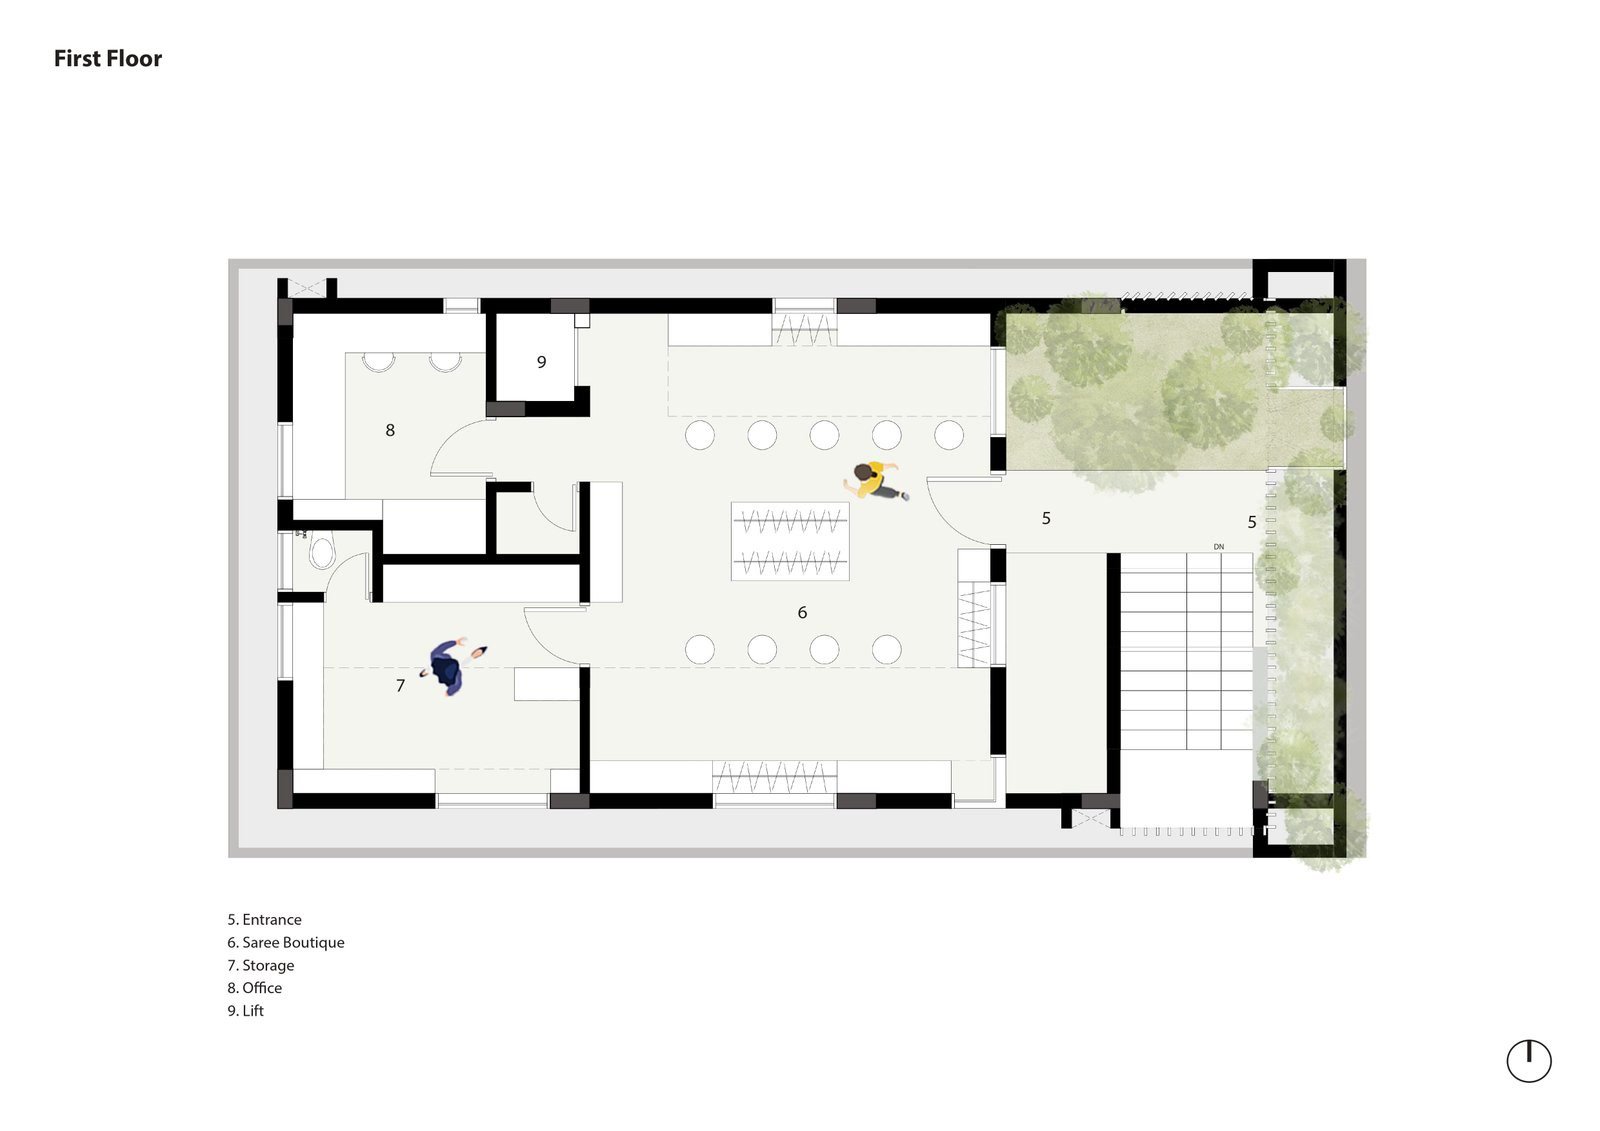
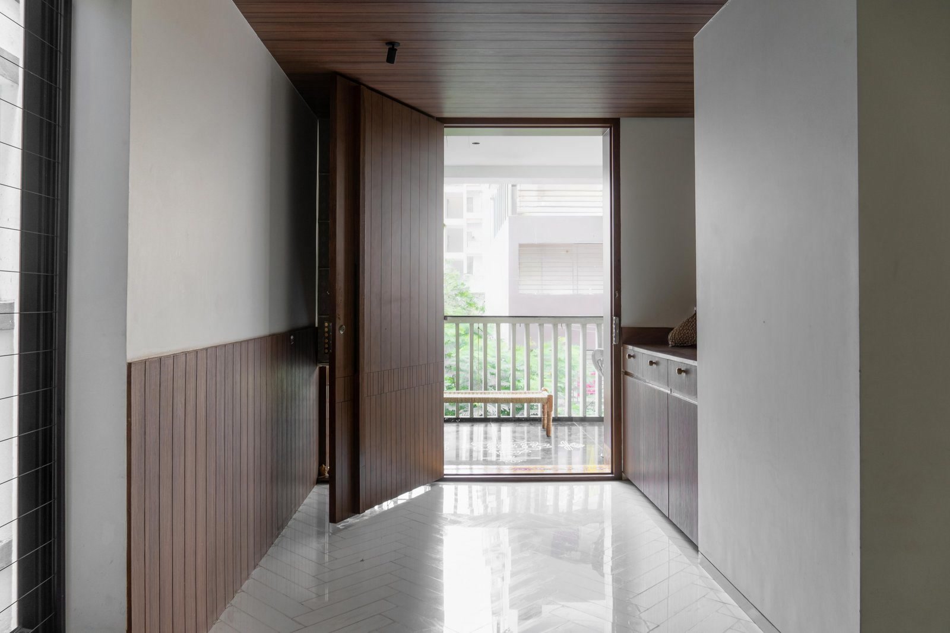
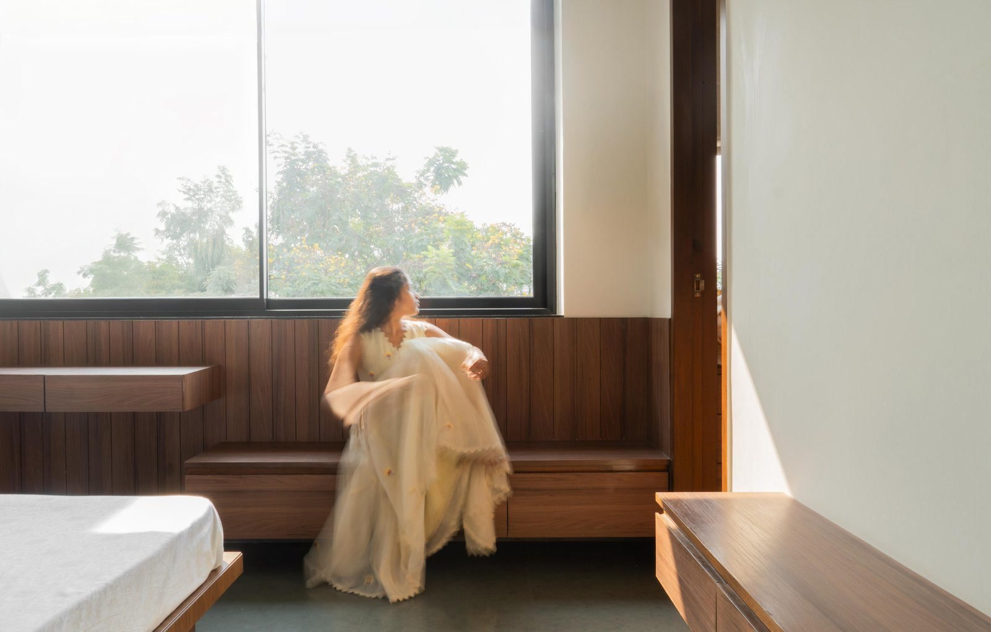
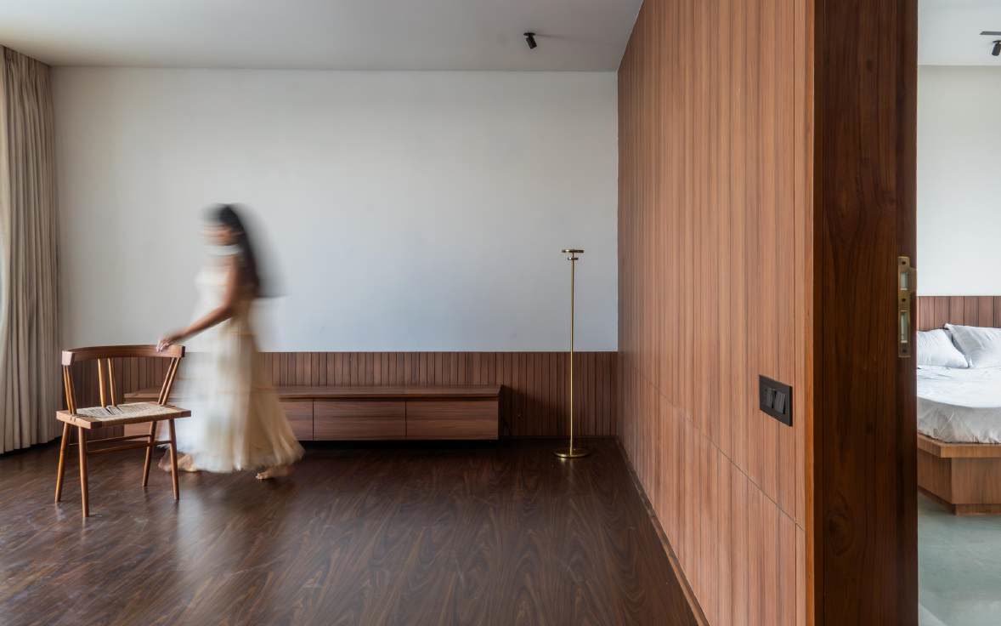
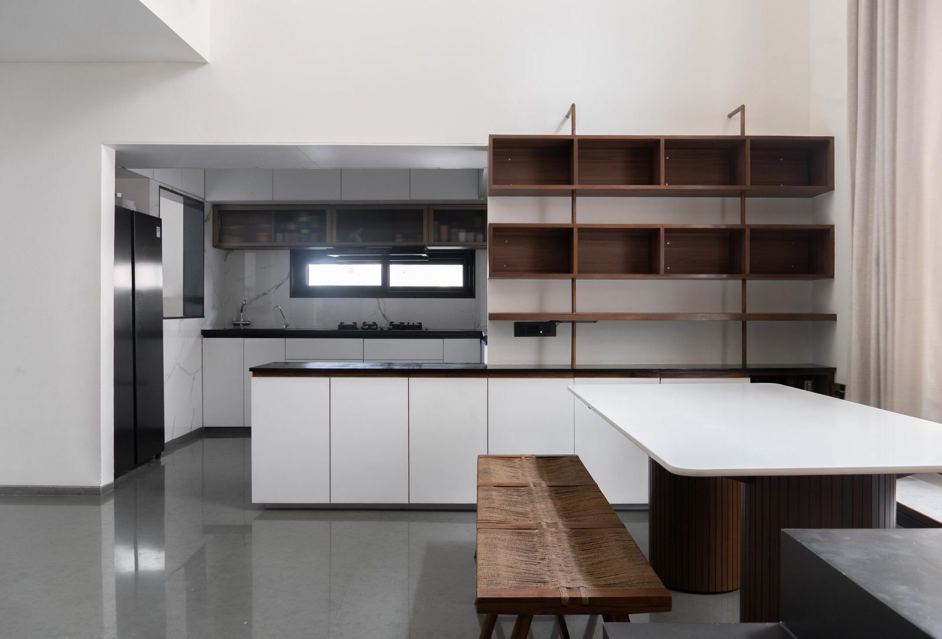
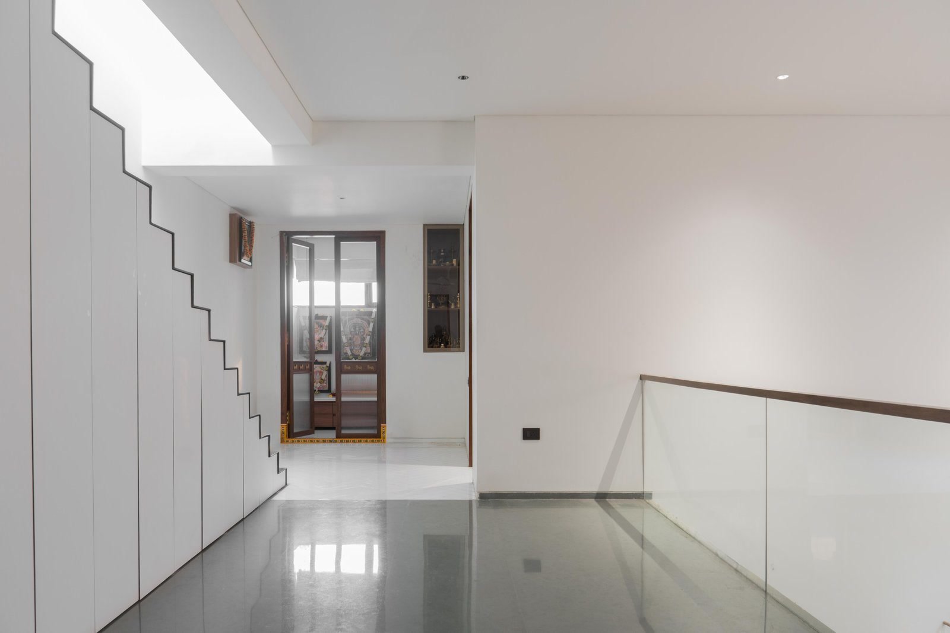
An offset on the adjoining plot becomes a key advantage, enabling the introduction of a double-height volume that draws in abundant natural light and enhances spatial generosity. The interiors are conceived as warm, grounded, and balanced where comfortable Kota stone flooring, white walls, and curated artworks form a neutral canvas for daily living.
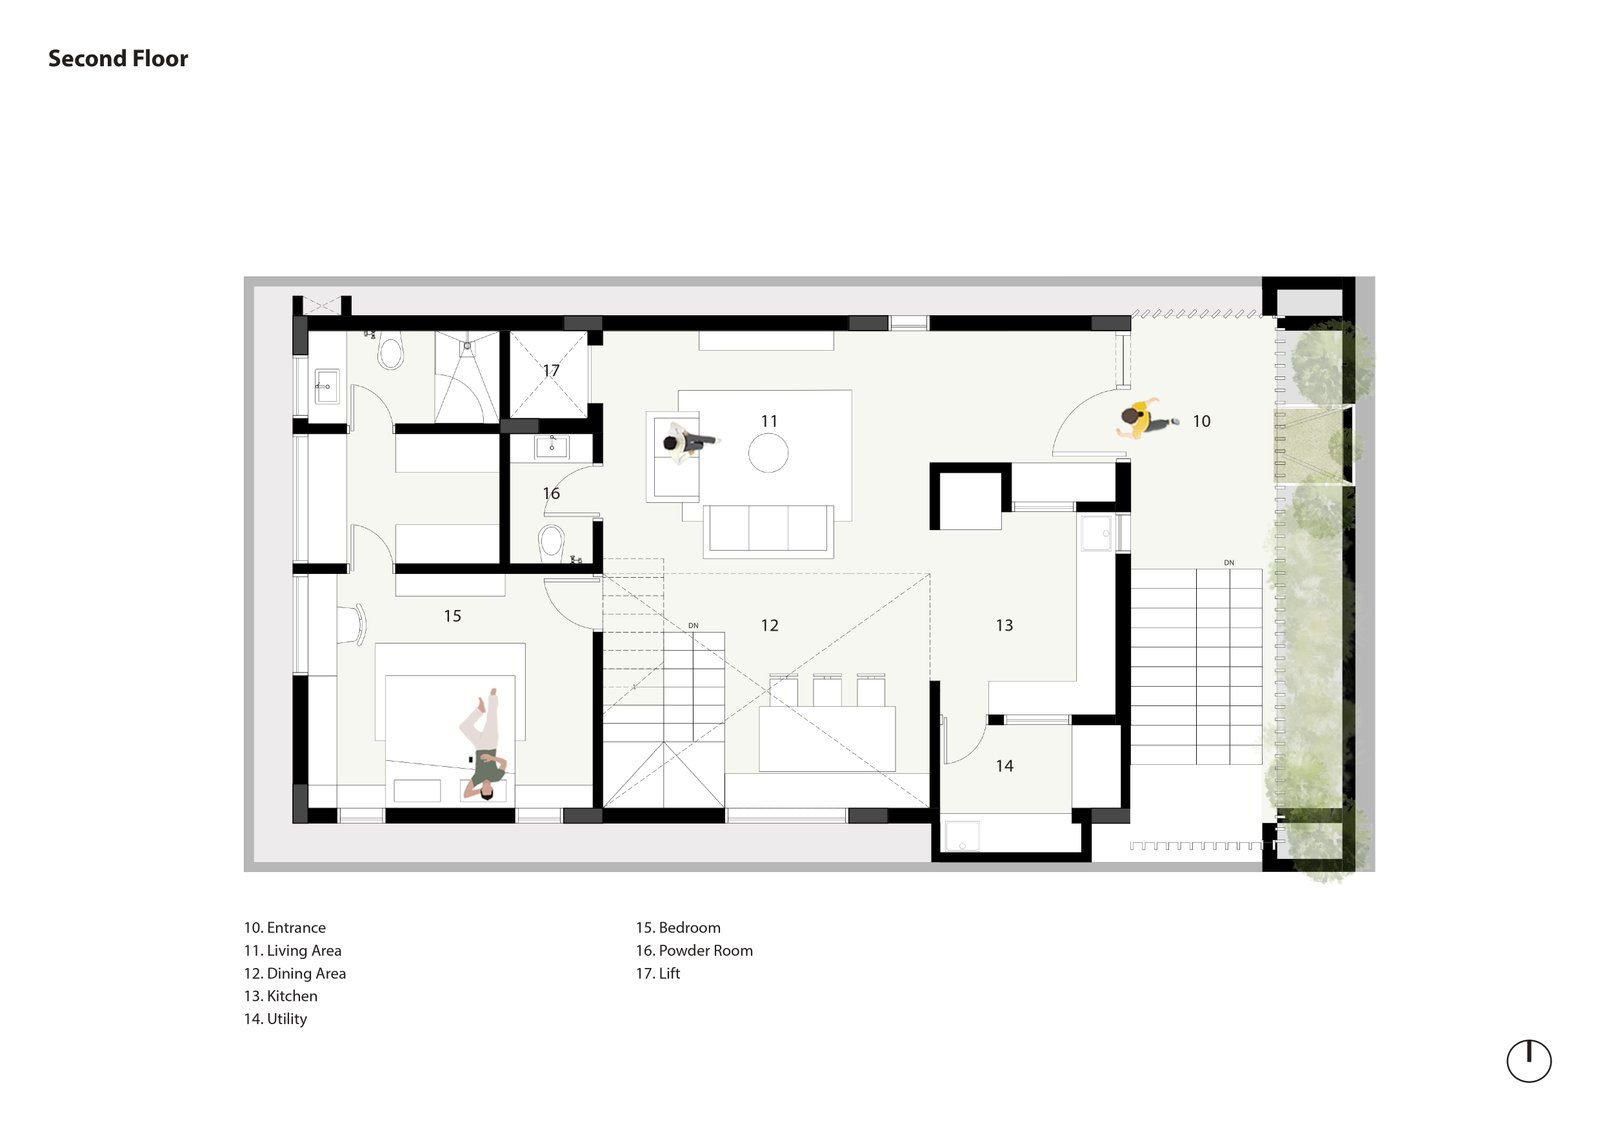
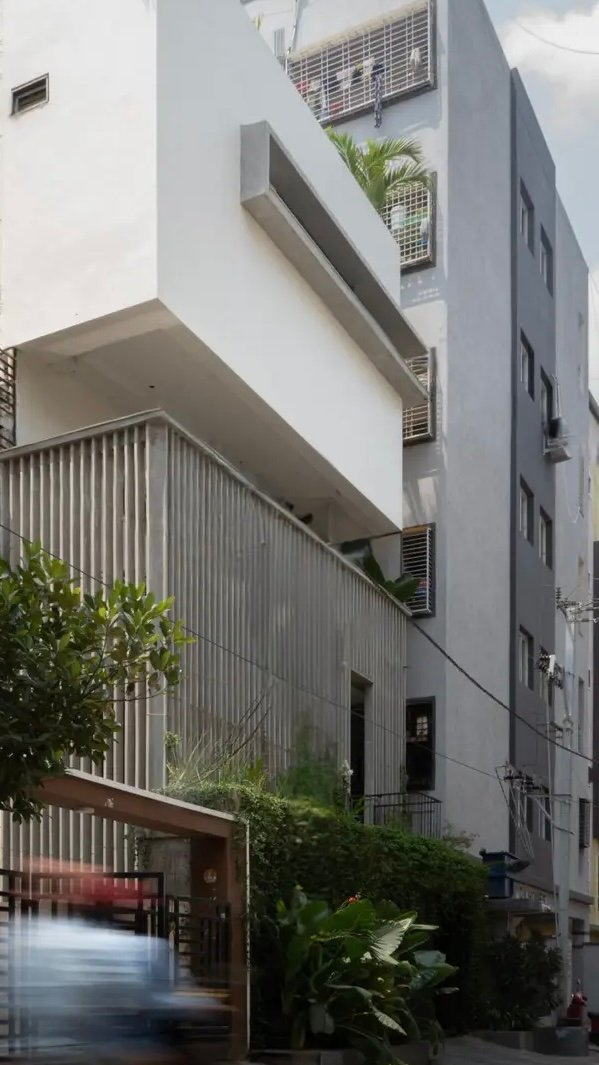
Glass openings paired with planter boxes soften the architecture, blurring the boundary between inside and outside while bringing greenery into close interaction with the built space. The façade is expressed in a restrained language, using concrete louvers and a carefully balanced white volume that appears almost floating.
A planter box at the entrance anchors the house at a human scale, lending a sense of calm and quiet presence within the bustling neighborhood.